Open-Plan Kitchen & Dining Transformation
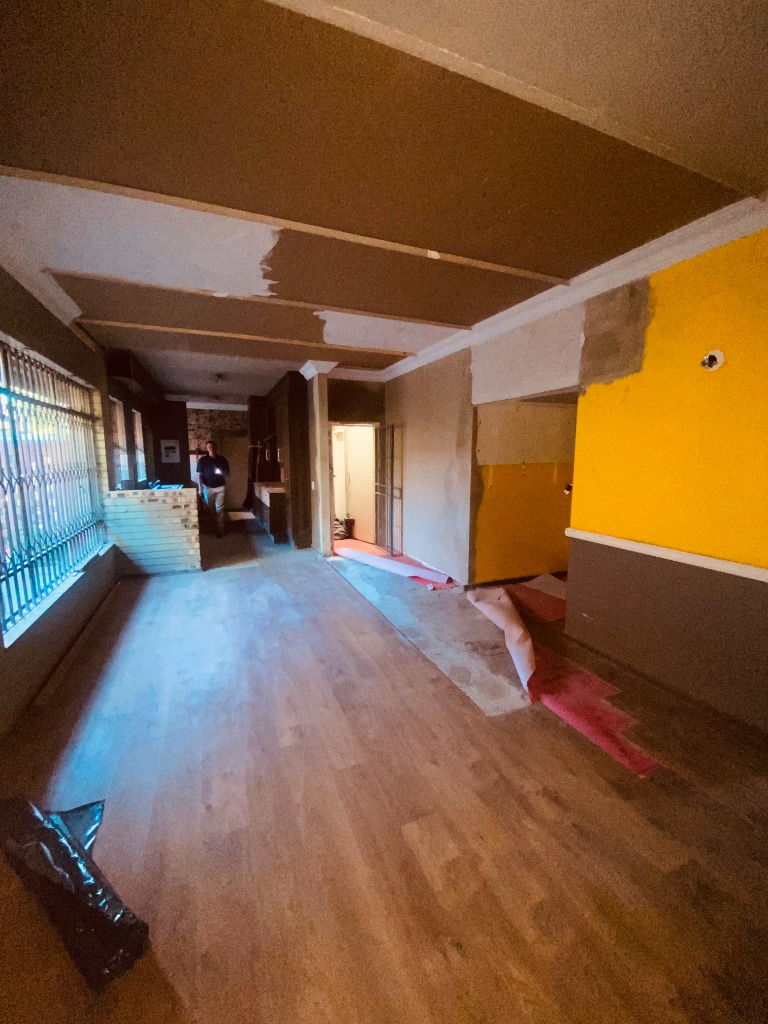
Early Demolition Phase: Outdated yellow walls, brown trim, and dark ceilings are prepped for wall demolition. The layout was divided, blocking daylight.
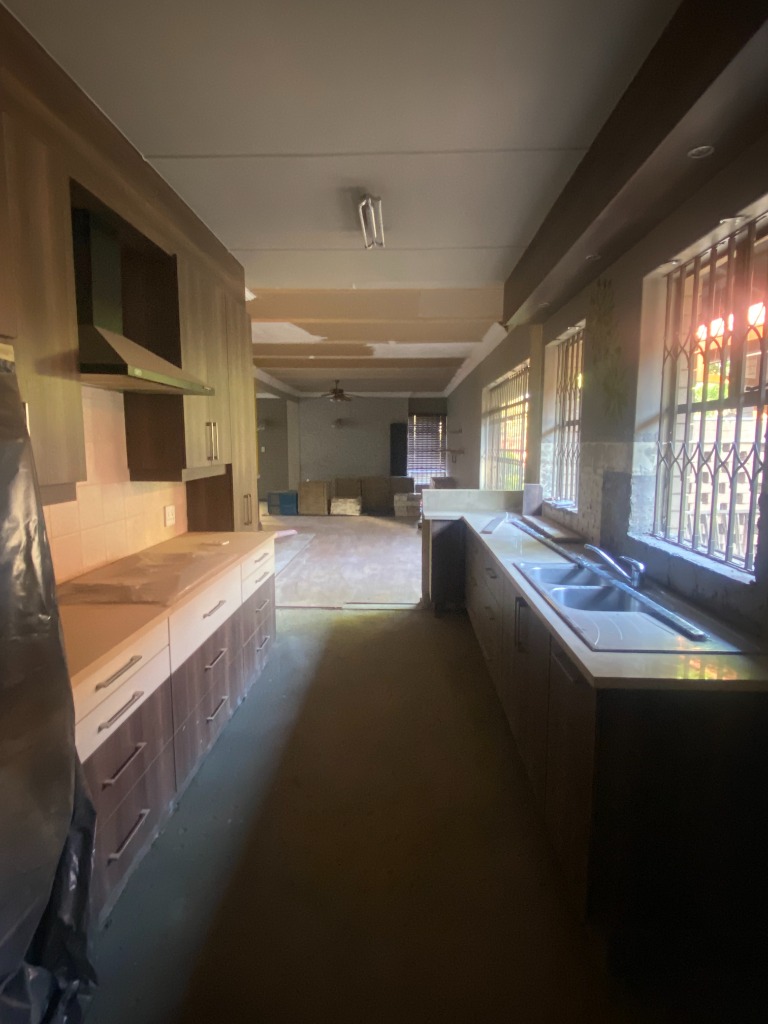
Under Construction: Existing cabinetry frame is preserved during kitchen reconstruction, saving the client significant costs. Floor and plumbing prepped.
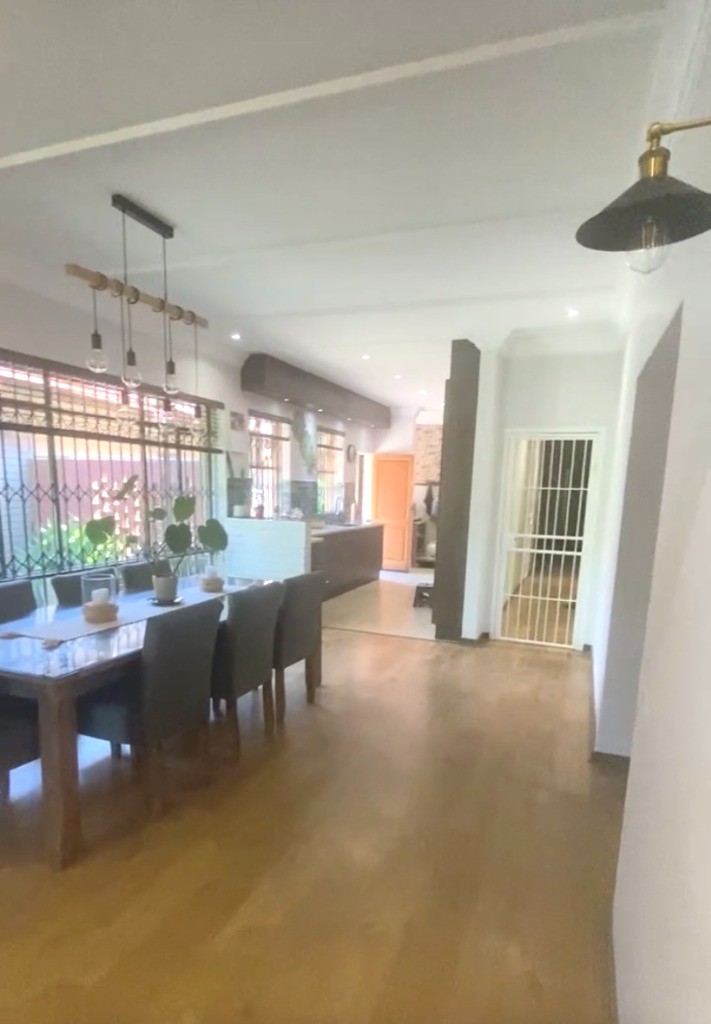
Dining Reveal: The dining area flows seamlessly into the kitchen. White ceilings, a light paint tone, and new downlights create a bright, unified feel.
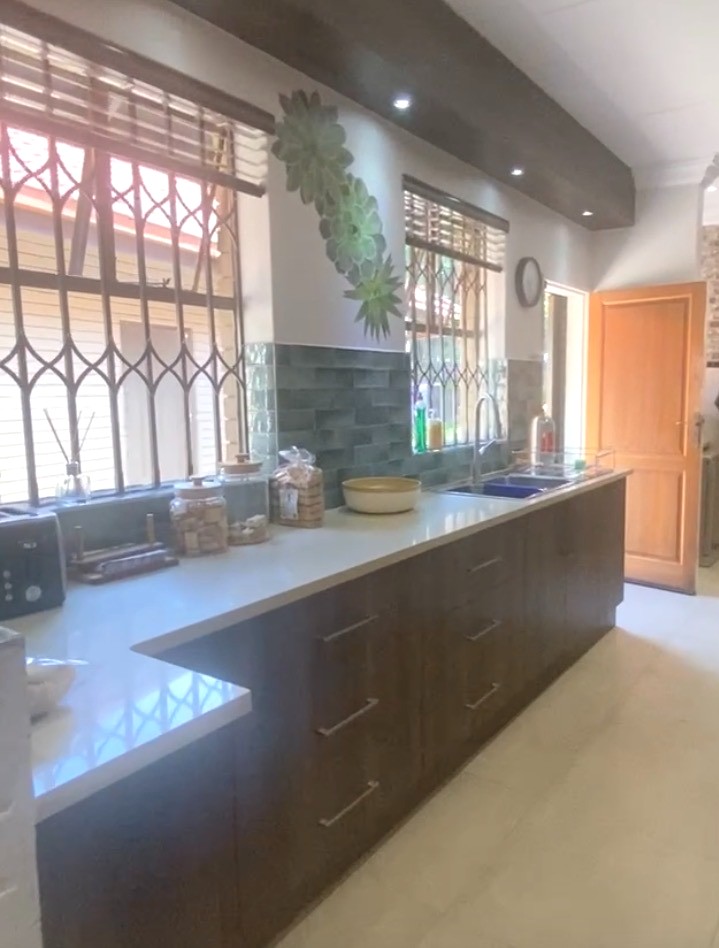
The Kitchen Details: Gorgeous green glazed sub-tiles create a rich backsplash. Modern tap fixtures and a clean sink pair with the original preserved cabinetry.
Click on any image to expand it in full screen
Renovation Specs
| Location | Clubview, Centurion |
| Remodeling Scope | Structural wall demolition, open-plan flow, painting, downlighting, tiling, backsplash, plumbing fittings |
| Smart Cost-Saving | Retained and refreshed existing kitchen cabinetry frames |
| Key Finishes | Green glazed sub-tile backsplash, wood-beam multi-bulb dining pendant, chrome tap fixture |
Understanding The Scope
The Closed Layout
Our client in Clubview, Centurion, felt stuck in a dark, claustrophobic home. The kitchen and dining room areas were divided by awkward partition walls that blocked all natural light. Outdated yellow-and-brown paint colors on the walls, combined with dark painted ceilings, absorbed what little light did enter, making the space feel cramped and small.
Breaking Down Barriers
Megan's signature Design Conceptualisation service focuses on transforming how space feels. To resolve the lack of light and poor spatial layout, we demolished the unnecessary structural walls dividing the kitchen, dining, and main living areas, establishing a unified, open-plan layout.
Engineering The Solution
Lighting & Palette Upgrades
To bounce light throughout the new open-plan layout, we painted the dark ceilings a fresh, crisp white and painted the walls a light, soft neutral tone. We replaced the old, dated dining room pendant light with a beautiful wood-beam fixture carrying Edison bulbs, adding a warm, rustic accent. We then installed downlights throughout both spaces to create uniform, bright lighting.
Smart Renovation Strategy
One of the highlights of this project was budget management. Instead of demolishing and replacing the entire kitchen cabinetry—which often dominates home renovation budgets—we retained the existing cabinet frames. Because we opened up the room and introduced lighter tiles, paint, and downlights, the dark wood cabinet fronts looked completely updated and fresh, saving the client massive cabinet fabrication costs.
We tiled the kitchen floor with a clean neutral finish and installed a vibrant backsplash of glazed green sub-tiles. A modern tap fixture and sink completed this stunning, cost-effective kitchen face-lift.
"To open up the dark layout, introduce uniform lighting, and modernize the spaces through custom tiles and paint while maximizing the existing elements."
— Design Goal & Objective
Transform Your Home's Layout
Ready to break down walls, open up dark spaces, and execute a complete spatial redesign? Book a Design Conceptualisation package to conceptualize, plan, and styling-reveal your home's potential.
Book a Consultation