The Adventurer Bedroom Concept
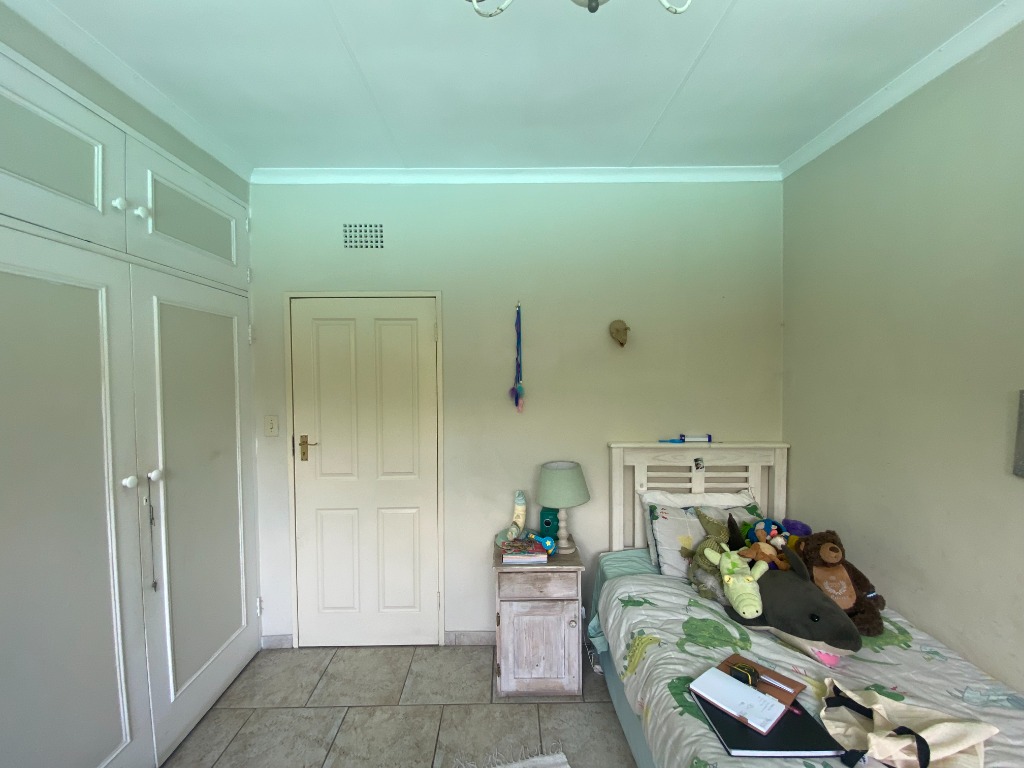
The Starting Point: A room cluttered with storage bins and toys. There was no designated study area, desk, or space for the child to display his hobbies and treasures.
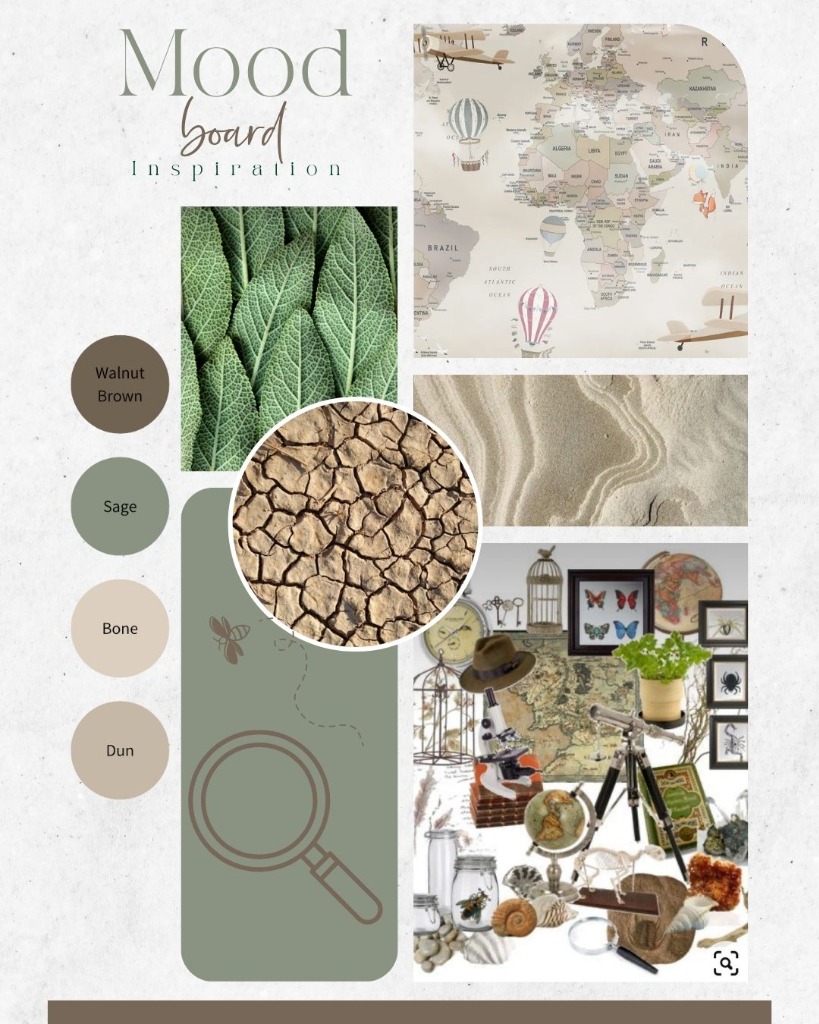
Objective & Inspiration: Earthy, nature-inspired adventurer mood board. Focused on creating a warm, cozy room reflecting Lucan's interest in bugs, maps, and exploration.
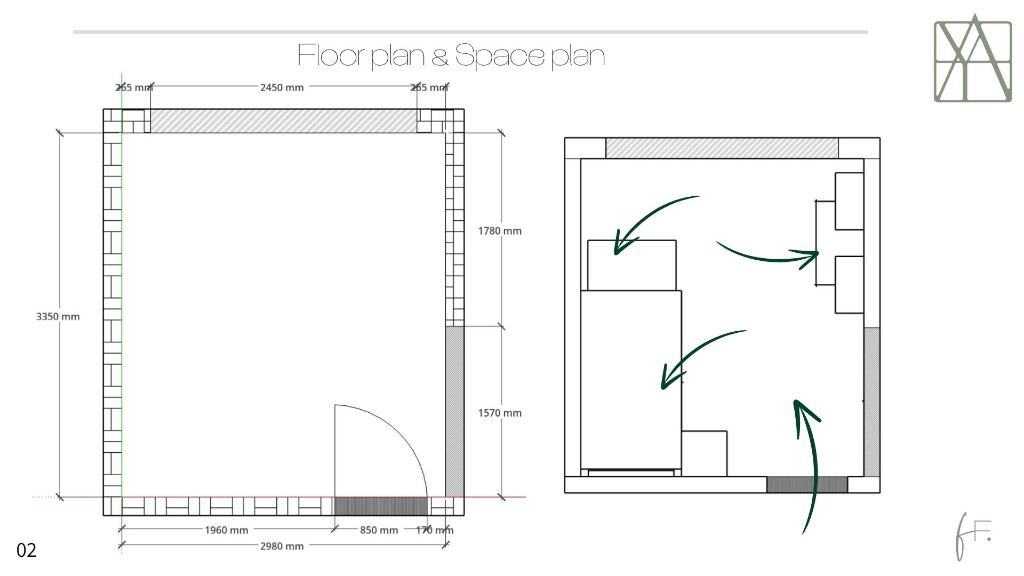
Space Planning: Detailed 2D floor layout dividing the 2.45m x 3.35m room into structured zones for study, sleep, storage, and play to maximize flow.
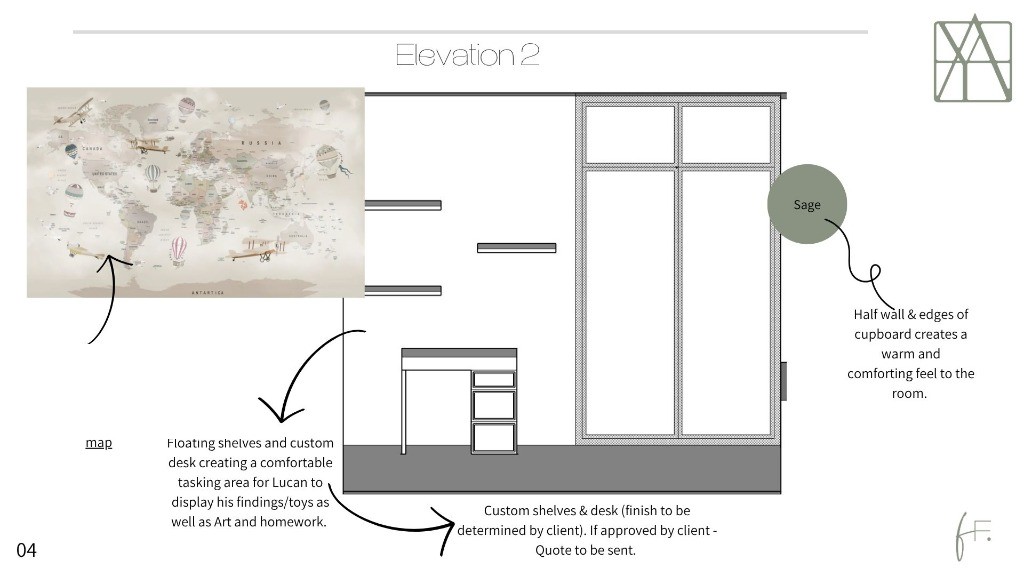
Elevation 2 (Study Area): A custom desk and floating shelving layout designed to house Lucan's books, toys, and display specimens. Complemented by a vintage world map mural.
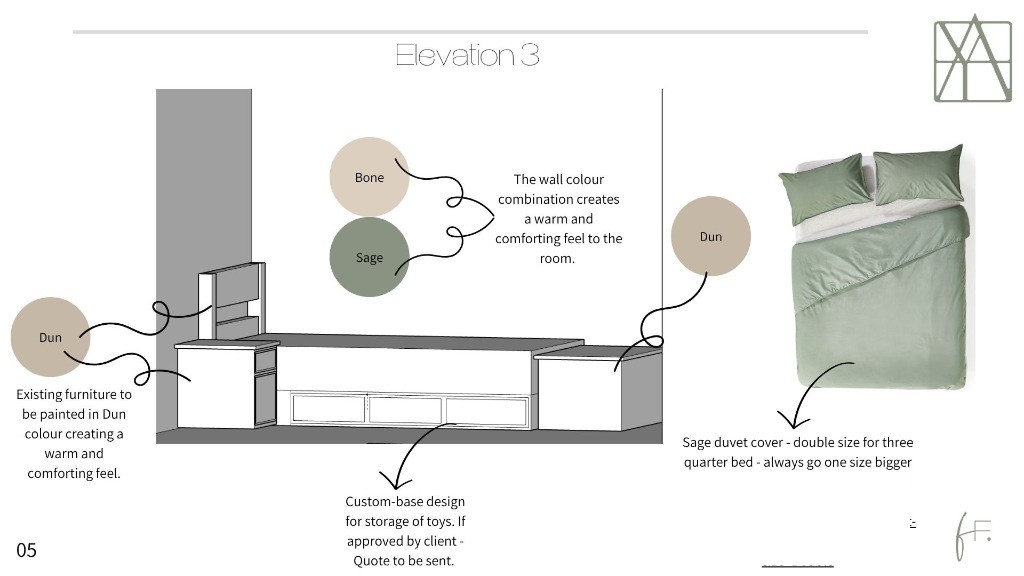
Elevation 3 (Sleeping Zone): Redesign of the existing bed to incorporate custom pull-out base drawers for toy storage, alongside a newly painted nightstand.
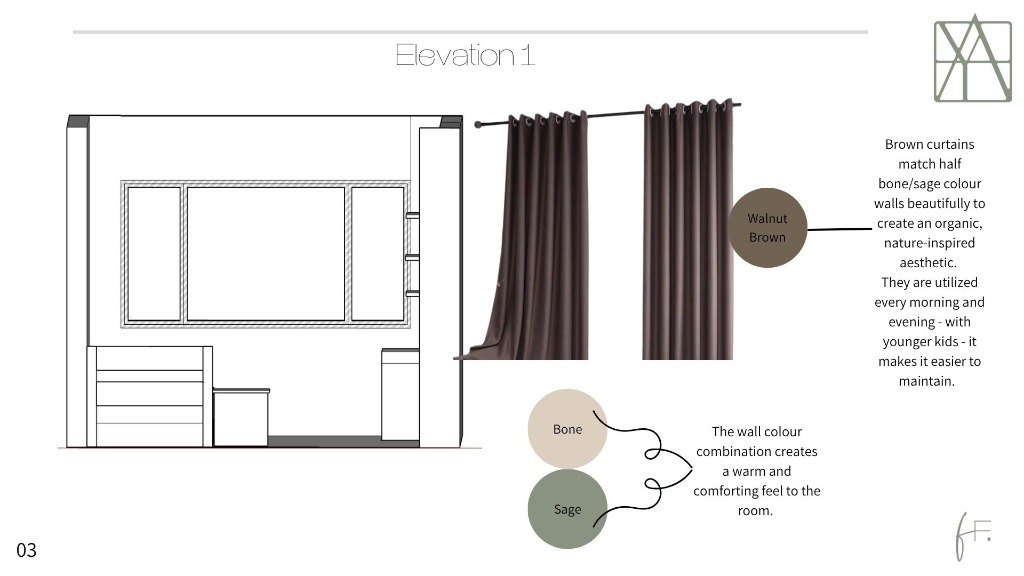
Elevation 1 (Window & Finishes): Upholstered brown curtains matching the warm Bone and Sage color blocking. A sophisticated nature-inspired look.
Click on any image to expand it in full screen
Design Specs
| Client | Lucan (Young Adventurer) |
| Services Delivered | Space Planning, 2D Floor Plan, Color Consultation, Elevations & Mood Board |
| Color Palette | Sage Green, Walnut Brown, Bone, Dun, Snow White |
| Key Solutions | Designated study desk, custom under-bed toy storage, spec jar shelving |
Understanding The Scope
The Cluttered Space
Our client wanted to redesign their young son's bedroom. Prior to the consultation, the room was a chaotic storage zone. Toys and board games were piled in plastic containers, the window sill was overflowing, and the room had no designated flow or layout. There was no study area for drawing and homework, and no designated spot for Lucan to display his prized possessions.
A Grows-With-Him Design
A major design challenge with children's bedrooms is longevity. Parents often fall into the trap of installing cartoon-themed wallpapers that children outgrow within a year. For Lucan, who has a passion for nature, maps, and collecting insects, we wanted to create a mature "adventurer" theme. We selected an organic, nature-inspired palette of Sage Green, Walnut Brown, Bone, and Dun that feels calm, modern, and will remain relevant well into his high school years.
Engineering The Solution
Designating Zones via Elevations
Through detailed vertical elevations, we mapped out custom carpentry and styling options to resolve the clutter issues without taking up floor space:
- The Study & Display Zone: We designed a custom desk paired with overhead floating shelves. This gives Lucan a quiet study area and a designated spot to display specimen jars, fossils, and his vintage telescope.
- The Sleeping & Storage Zone: We redesigned his existing bed to include built-in pull-out drawer panels. This hides bulky toys out of sight while remaining easily accessible.
- The Color block details: A half-wall paint scheme of Bone and Sage creates a comforting, grounding aesthetic.
Empowering the DIY Client
While the client chose to postpone the physical execution of the bedroom due to budget changes, the value of the DIY Consultation remains. Megan provided a complete, visual design blueprint. With the exact dimensions, custom furniture specifications, color references, and product links (like the world map wall mural and sage linen duvet), the parents possess a flexible roadmap to build the room in phases as budget permits.
"To create a warm, flowing personal space for Lucan that reflects his personality and gives him designated zones to enjoy art, play, and homework."
— Design Goal & Objective
Get Your Custom Design Blueprint
Perfect if you want to manage purchasing and contractors yourself but need professional direction. Book your DIY Consultation today to receive your custom mood boards, layouts, and elevations.
Book a Consultation